Monumental volume, balanced living: Soaring 21-foot vaulted ceilings rise from a 14-foot datum, creating dramatic scale without sacrificing the efficiency and flow of a thoughtfully designed two-story footprint.
Built for longevity: Purpose-built attic access with integrated stairs and pathways allows safe, seamless maintenance of mechanical systems—paired with a fully insulated roofline for long-term performance and comfort.
Hidden by design: a network of concealed passages and third-generation hidden doors introduces a sense of intrigue while maintaining clean architectural lines and uninterrupted finish work.
Light as a material: Backlit quartzite transforms natural stone into a glowing architectural feature, revealing depth, veining, and movement in a way that elevates everyday surfaces into focal points.
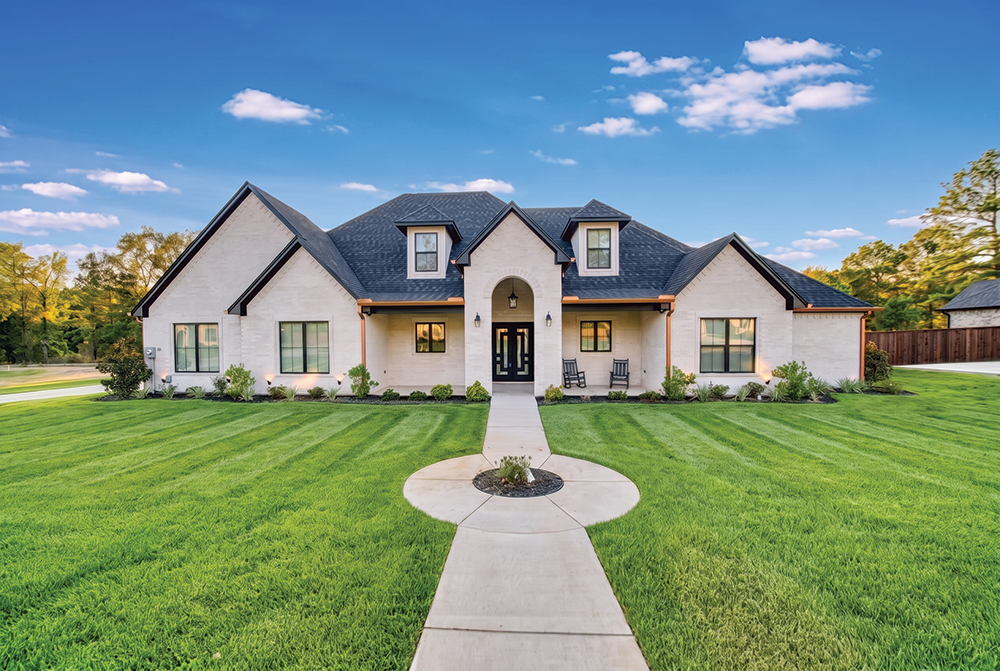
Designed from the ground up: Landscape and architecture were planned in unison, with seasonal blooms and curated pathways guiding the eye and enhancing everyday surfaces into focal points.
Timeless masonry: Roman arches and precise soldier-course brickwork establish a sense of permanence and presence, grounding the home in classic architectural vanity areas.
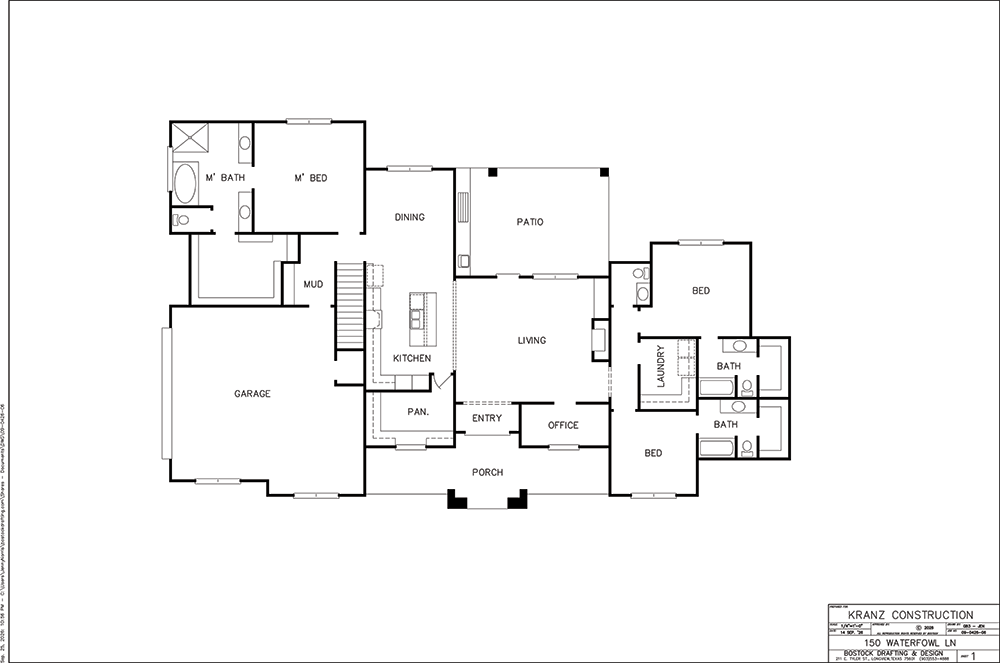
Elevated everyday living: The primary suite extends beyond function, featuring a custom-designed dressing space with built-ins, a central island, and dedicated vanity areas.
Spa-living experience: An all-glass steam shower and freestanding soaking tub create a true retreat, complemented by large-format tile and concealed linear drains for a seamless, uninterrupted finish.
Reimaged hearth: A three-sided glass fireplace anchors the living space with immersive warmth, combining modern technology with striking floor-to-ceiling stonework.
Efficiency without compromise: Every square foot has been intentionally planned to eliminate wasted space, allowing complex rooflines and bold exterior design to coexist with a highly functional interior layout.
Directions: Take Loop 281 to Country Club Road. Turn left then Travel 1.5 miles on Country Club Road then turn right onto Waterfowl Lane into the Mallard Cove subdivision, phase 2. The house is on the right-hand side.