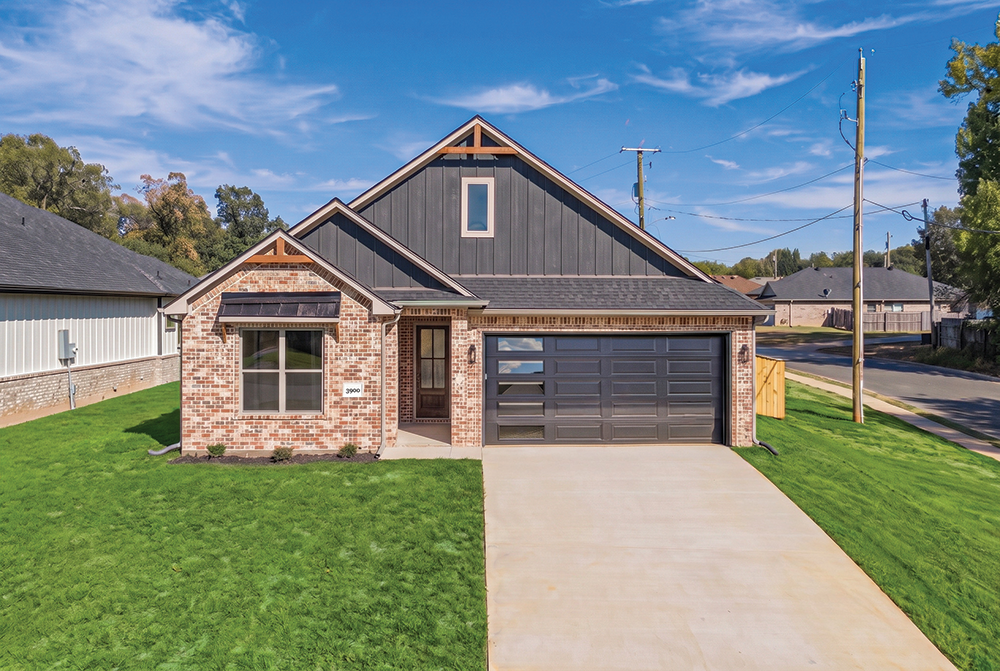
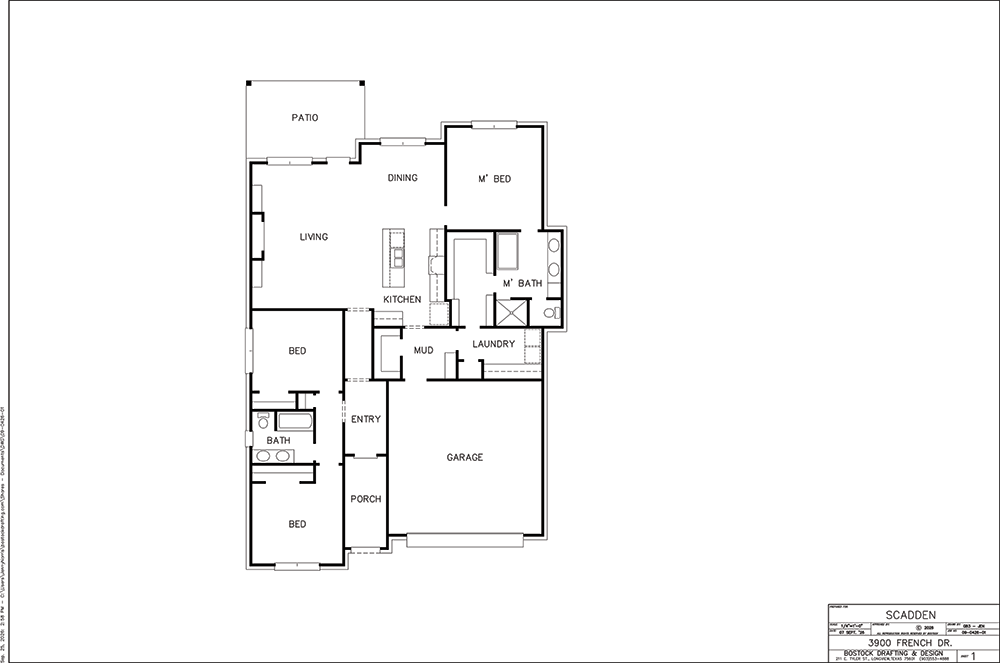
Energy-efficient home with an open floor plan: perfect space for entertainment or family gatherings. The large open space seamlessly connects living, dining, and cooking areas.
Large master closet is also disguised as a safe room, combining practicality with peace of mind.
Grand 10-foot ceilings: experience an airy feeling and open atmosphere that elevates your living space.
Custom cabinetry: Thoughtfully designed storage solutions that blend style with functionality. It’s perfect for keeping your home organized.
Granite surfaces are a standout feature showcasing elegance and design. The texture of the granite brings a natural, organic feel, complementing the home.
Split bedroom design: enjoy privacy and tranquility with a smart layout that separates the master suite from guest rooms.
Neutral color palette: a clean, calming aesthetic that allows for personal touches and creativity in decor.
Bold and unique tile and floor choices throughout, along with beautiful lighting and plumbing fixtures.
Artistic touches: every corner of this home reflects unique artistry, making it a masterpiece.
Step outside and be captivated by the striking exterior of this 2026 Parade Home! Featuring a brick façade adorned with bold black trim, this home embodies modern elegance. And let’s not forget the quiet, serene, and inviting neighborhood tucked away for a country living experience.
Directions: From Loop 281, head north on Gilmer Road. Turn left on Alta Street, and take a right onto French Drive.